
In modern manufacturing and engineering, consistent inspection is essential for maintaining product quality and reducing production errors. Even a small difference in size, thickness, depth, or alignment can affect the performance of a critical component. This is why reliable measuring equipment plays an important role in workshops, factories, maintenance facilities, and quality control departments.
Importance of Accurate Component Inspection
Critical components often need to meet specific dimensions before they can be used or assembled. Regular inspection helps identify dimensional errors before they create larger problems. Accurate measurement also supports quality control teams in checking whether products match technical drawings, manufacturing standards, and customer requirements.
Using suitable measuring equipment allows technicians to take repeatable measurements instead of depending only on visual inspection. This improves confidence in the final product and helps reduce material waste, rework, and rejected components.
Common Tools Used for Measurement
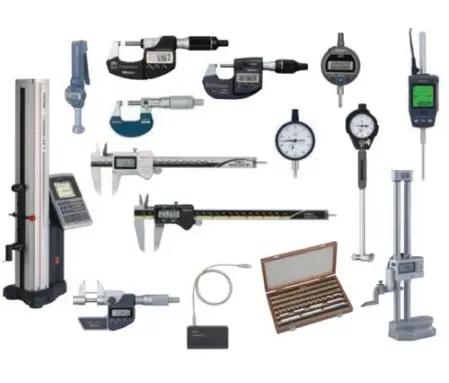
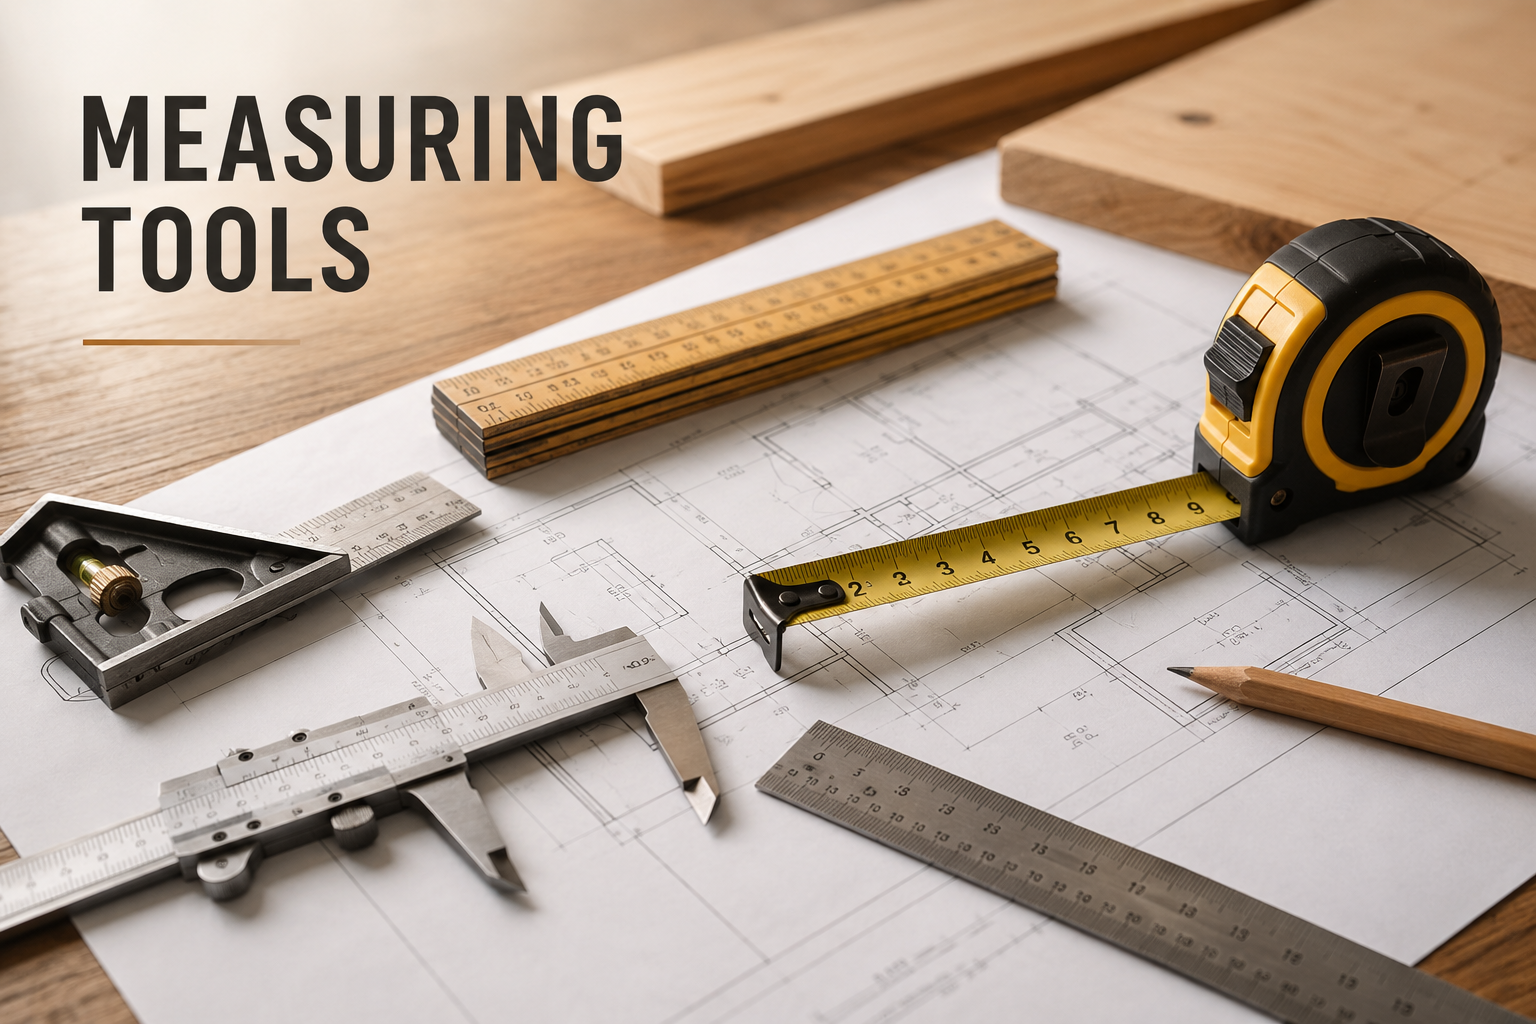
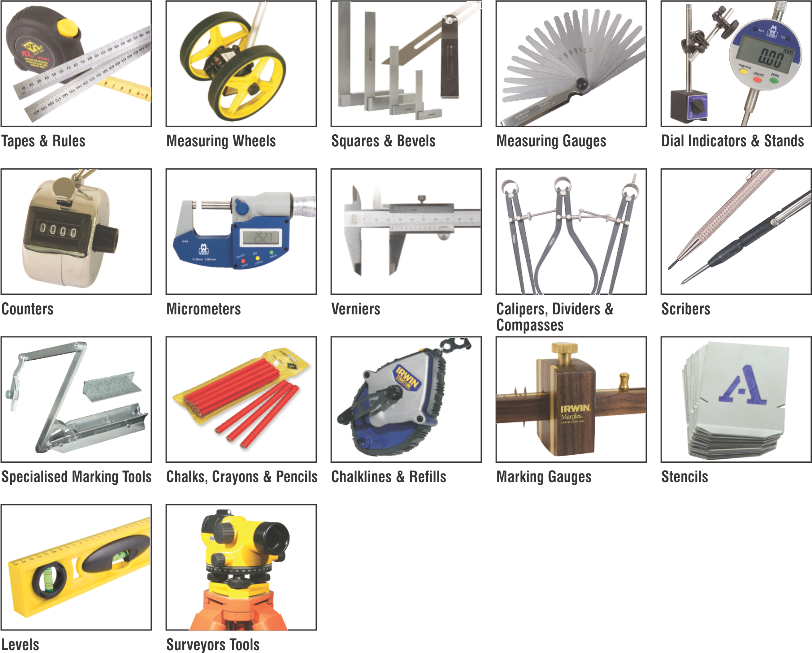
Different components require different types of measurement tools. Vernier calipers are widely used for checking external dimensions, internal dimensions, and depths. They are useful for general workshop inspection where flexibility is important.
Micrometers provide more precise measurements and are commonly used when checking the thickness or diameter of smaller components. Their higher accuracy makes them suitable for applications where even a small dimensional difference can affect performance.
Height gauges are useful for checking vertical dimensions and marking precise locations on components. Dial indicators can help identify small variations, runout, or alignment problems during inspection and machine setup.
For more advanced requirements, digital measuring systems can provide quick readings and make measurement records easier to maintain. The right tool depends on the component, required tolerance, measurement range, and inspection environment.
Maintaining Consistent Measurement Results
Having quality tools is only one part of accurate inspection. Measuring equipment should also be properly maintained and calibrated. Dirt, damage, incorrect handling, or worn measuring surfaces can affect measurement results.
Regular calibration helps confirm that an instrument continues to provide reliable readings. Operators should also follow the correct measurement procedure and use suitable pressure when taking readings. Storing instruments properly protects them from moisture, dust, and accidental damage.
Training is equally important. Even a highly accurate instrument can produce incorrect results if it is used incorrectly. Employees should understand how to position the tool, read the measurement, and record the result consistently.
Supporting Quality Control Operations
Consistent measurement helps quality control teams compare components against established specifications. Inspection records can also help manufacturers identify recurring production issues and improve manufacturing processes.
For industries such as automotive, engineering, construction, oil and gas, and general manufacturing, reliable measurement can support safer and more dependable products. It can also help businesses maintain customer confidence by ensuring that components meet expected specifications before delivery.
Choosing the Right Measuring Solution
The best measuring equipment depends on the type of component being inspected and the level of accuracy required. Before selecting a tool, businesses should consider measurement range, precision, ease of use, durability, calibration requirements, and the working environment.
A well-planned measurement system combines suitable instruments, trained operators, regular calibration, and proper inspection procedures. Together, these factors help manufacturers maintain consistent quality across critical components and support more efficient production processes.





Write a comment ...