
Looking for reliable measuring tools for industrial use? Choosing the right instrument can make a big difference in accuracy, productivity, and product quality.
In today's manufacturing and engineering industries, precision is more important than ever. Even a small measurement error can lead to wasted materials, production delays, or defective products. That is why businesses rely on high-quality measuring tools to maintain accuracy and consistency.
This guide explains the different types of industrial measuring instruments, their key features, and how to choose the best option for your needs. Whether you are a beginner, technician, or purchasing manager, this article will help you understand measuring tools in a simple and practical way.
What Are Industrial Measuring Tools?
Industrial measuring tools are instruments used to measure dimensions, angles, distances, thickness, pressure, temperature, and other physical properties with high accuracy.
These tools are commonly used in manufacturing plants, automotive workshops, aerospace facilities, construction sites, and quality control laboratories. Their main purpose is to ensure that products meet required specifications and industry standards.
Different industries use different measuring tools depending on the application. For example, a machinist may use a vernier caliper to measure the diameter of a metal component, while a quality inspector may use a coordinate measuring machine to verify product dimensions.
Without accurate measurements, manufacturers would struggle to maintain product quality and operational efficiency.
Types of Industrial Measuring Tools
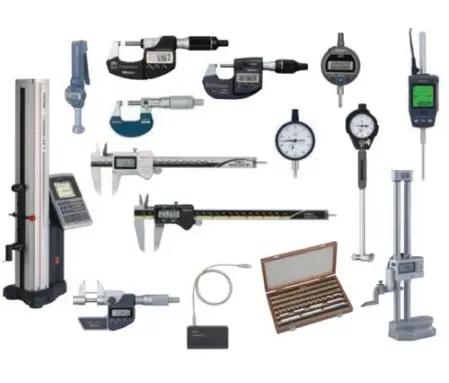
1. Vernier Calipers
Vernier calipers are among the most widely used measuring instruments in industrial environments. They measure internal dimensions, external dimensions, and depths with excellent precision.
Key benefits include:
Easy to use
Portable design
Accurate measurements
Suitable for multiple applications
2. Micrometers
Micrometers provide higher precision than standard calipers. They are commonly used for measuring small dimensions and thicknesses.
Applications include:
Metalworking
Engineering workshops
Quality inspection
Manufacturing processes
3. Dial Indicators
Dial indicators detect small deviations in flatness, alignment, and movement. They are often used during machine setup and maintenance.
Advantages include:
High sensitivity
Quick readings
Improved machine accuracy
4. Height Gauges
Height gauges measure vertical dimensions and are usually used on surface plates. They help ensure consistency during inspection and production.
5. Bore Gauges
Bore gauges measure the internal diameter of holes and cylinders. Automotive and machining industries frequently use them to verify component accuracy.
6. Laser Measuring Devices
Laser measurement technology offers fast and highly accurate distance measurements. These tools are useful in construction, manufacturing, and facility management.
7. Coordinate Measuring Machines (CMMs)
A coordinate measuring machine is an advanced inspection system that measures complex components in three-dimensional space.
These systems provide:
Exceptional accuracy
Automated inspection
Detailed measurement reports
Better quality control
Key Features to Consider Before Buying Measuring Tools
Choosing the right tool requires careful evaluation. Here are the most important features to consider.
Accuracy
Accuracy is the most important factor. Always choose instruments that meet the precision requirements of your application.
Measurement Range
Different tools offer different measuring capacities. Ensure the selected instrument covers your required range.
Durability
Industrial environments can be demanding. Look for tools made from hardened stainless steel or other durable materials.
Ease of Use
Simple controls and clear displays help operators work more efficiently and reduce measurement errors.
Calibration Support
Calibration ensures reliable performance over time. Select products that can be easily calibrated and maintained.
Digital Display
Many modern precision measuring instruments include digital displays that improve readability and reduce human error.
Brand Reputation
Trusted manufacturers often provide better quality, service support, and long-term reliability.
Benefits of Using High-Quality Measuring Tools
Investing in quality instruments offers several advantages.
Improved Product Quality
Accurate measurements help manufacturers produce consistent products that meet customer expectations.
Reduced Waste
Precise measurement reduces material waste and minimizes costly mistakes during production.
Better Efficiency
Operators can complete inspections faster and with greater confidence.
Enhanced Safety
Proper measurements help ensure that machinery and components operate within safe limits.
Compliance with Standards
Many industries must follow strict quality regulations. Reliable measuring tools help businesses meet these requirements.
Common Mistakes to Avoid When Buying Measuring Tools
Many buyers focus only on price. However, this approach can lead to poor performance and higher long-term costs.
Ignoring Accuracy Requirements
Always match the tool's precision level to your application.
Buying Low-Quality Products
Cheap instruments may provide inconsistent readings and wear out quickly.
Overlooking Calibration
Even the best tool becomes unreliable without regular calibration.
Choosing the Wrong Measurement Range
A tool that cannot measure your required dimensions will create operational problems.
Neglecting User Training
Proper training helps employees use equipment correctly and achieve accurate results.
Where to Find More Information and Resources
If you want to learn more about industrial measurement technology, consider exploring these trusted resources:
National Institute of Standards and Technology (NIST)
International Organization for Standardization (ISO)
American Society for Quality (ASQ)
Manufacturing industry publications
Technical training centers
Equipment manufacturer websites
Additionally, many companies now offer online tutorials, webinars, and product demonstrations to help users understand modern measurement systems.
Future Trends in Industrial Measurement
The future of industrial measurement is becoming increasingly digital. Smart sensors, automation, artificial intelligence, and cloud-based quality management systems are transforming the way measurements are collected and analyzed.
Manufacturers are also adopting connected measuring devices that provide real-time data for better decision-making and improved production efficiency.
Conclusion
Industrial measurement plays a critical role in manufacturing, engineering, and quality control. From calipers and micrometers to advanced coordinate measuring systems, the right measuring tools help businesses achieve greater accuracy, efficiency, and product quality.
Before making a purchase, focus on accuracy, durability, calibration support, and ease of use. Investing in reliable instruments today can save time, reduce costs, and improve operational performance in the long run. Start evaluating your measurement requirements and choose tools that match your industry's precision needs.
FAQs
1. What are the most commonly used measuring tools in industry?
The most common tools include vernier calipers, micrometers, dial indicators, height gauges, bore gauges, and laser measuring devices.
2. How often should industrial measuring tools be calibrated?
Calibration frequency depends on usage and industry standards. Most organizations perform calibration every six to twelve months.
3. Why is accuracy important in industrial measurement?
Accuracy helps ensure product quality, reduces waste, improves safety, and supports compliance with industry standards.






Write a comment ...